
Avenue de Mérode 22 · 1332 Rixensart · 2025
Rear annex, Rixensart.
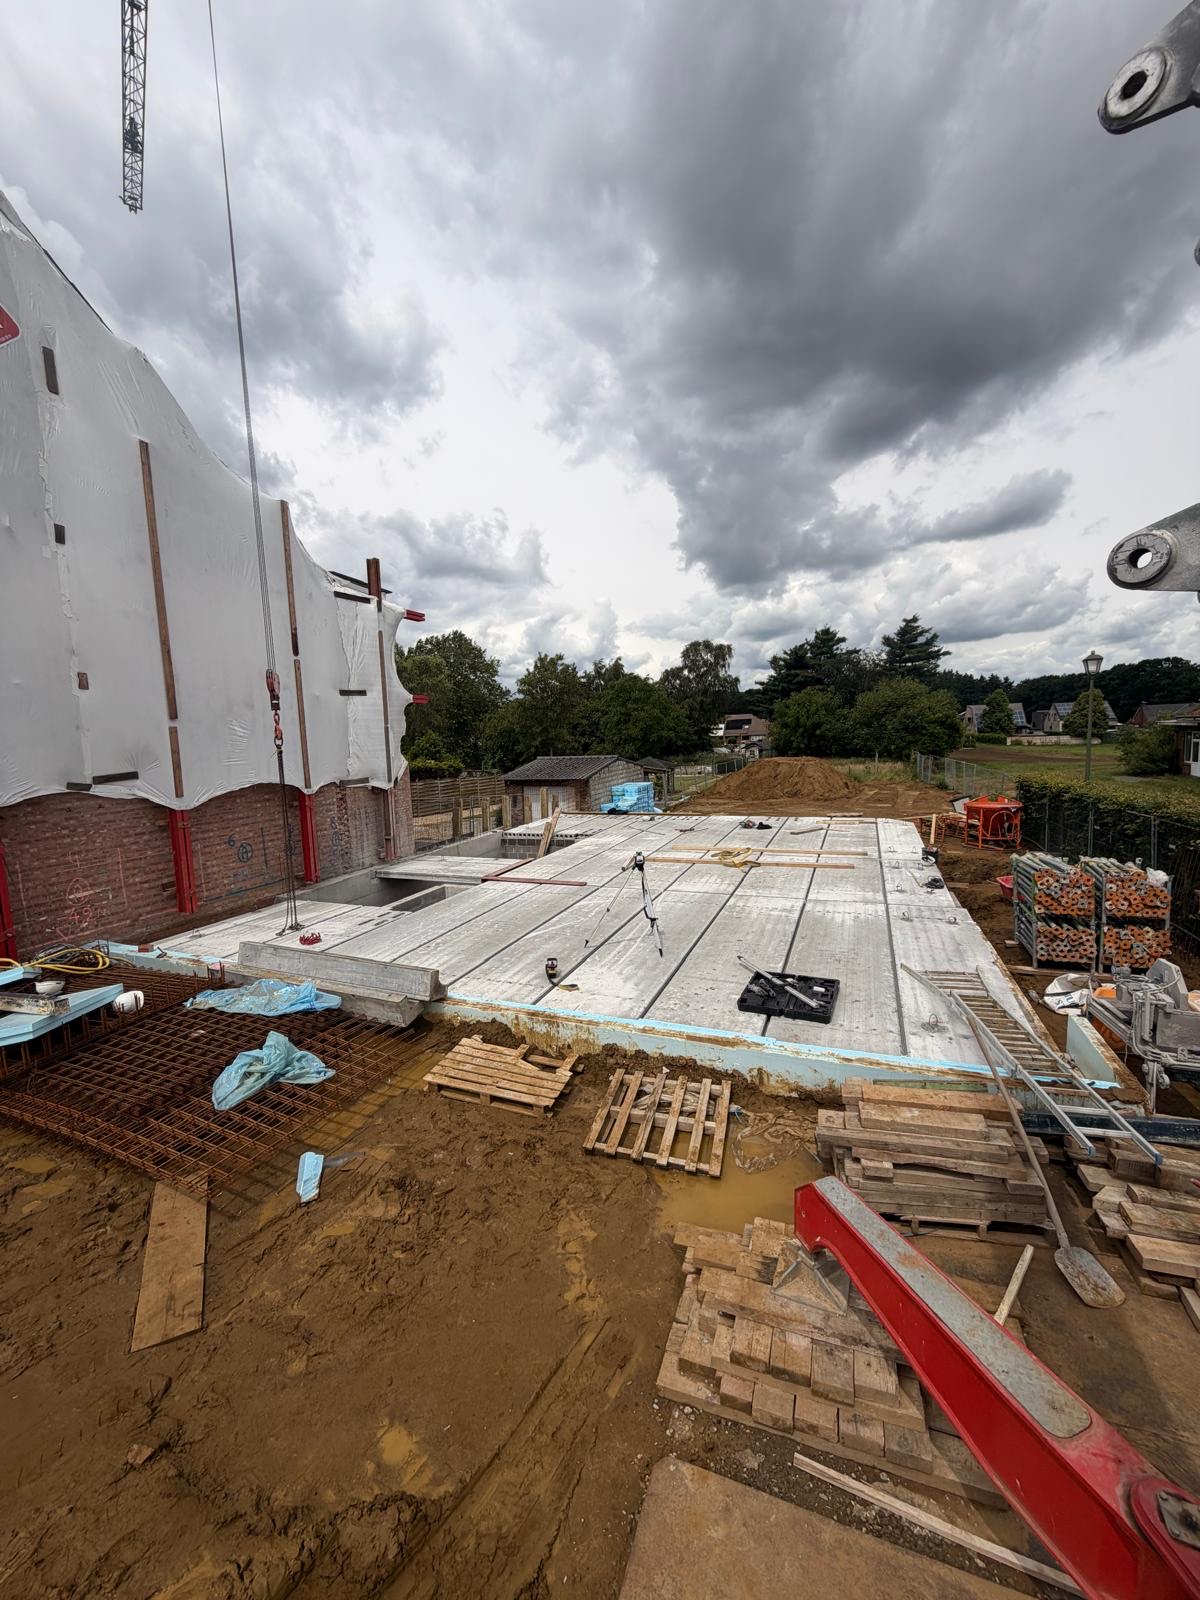
A 28 m² garden annex at Avenue de Mérode 22 in Rixensart. Strip footings, slab, steel frame, masonry, flat-roof tanking, a 4.20 m slider. We opened the rear wall on lintel day and closed it that evening. Fourteen weeks, a written calendar with the architect.
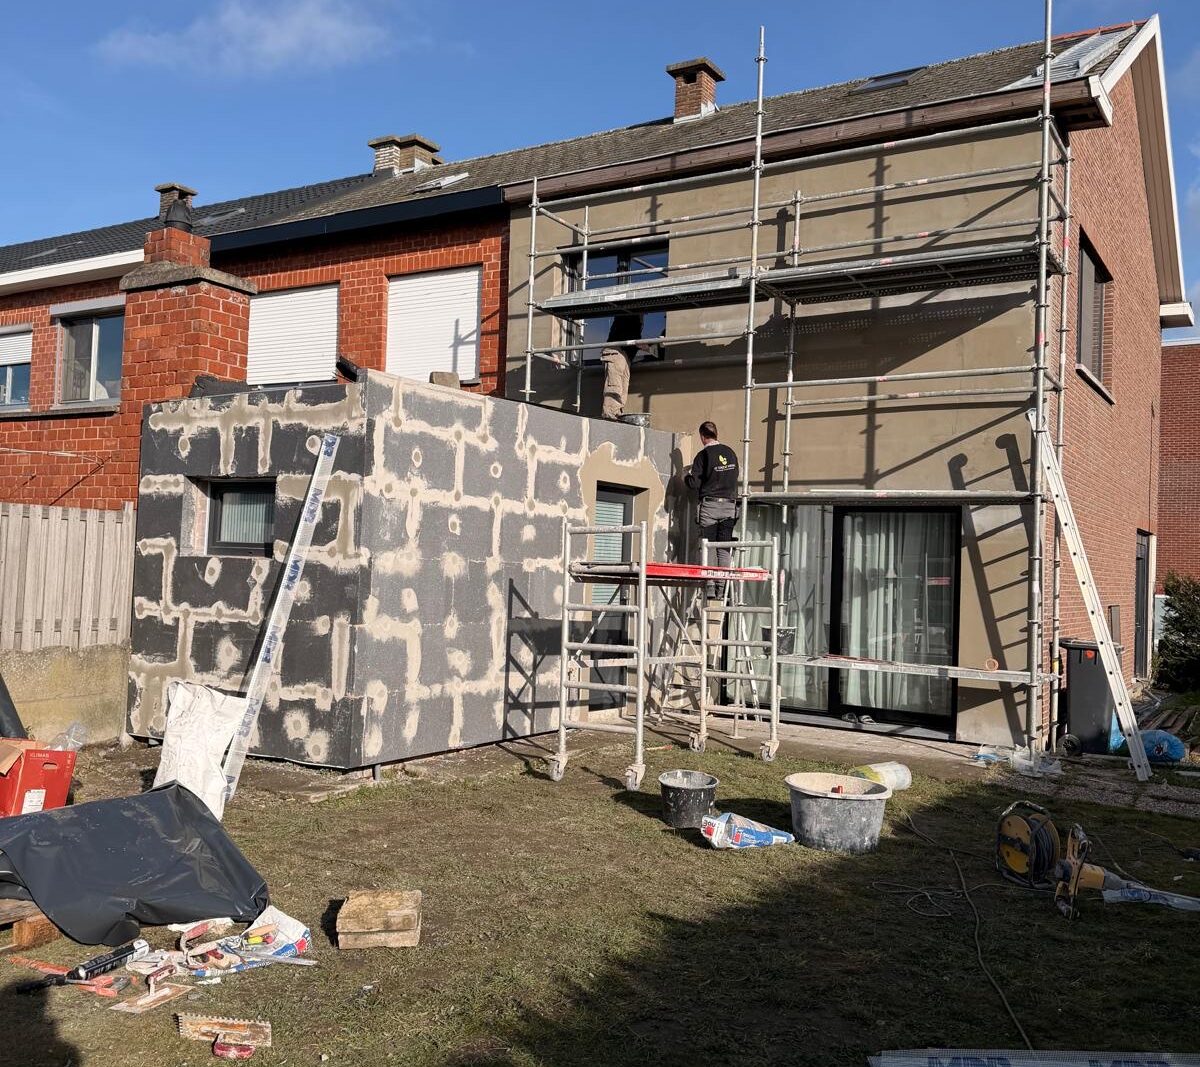
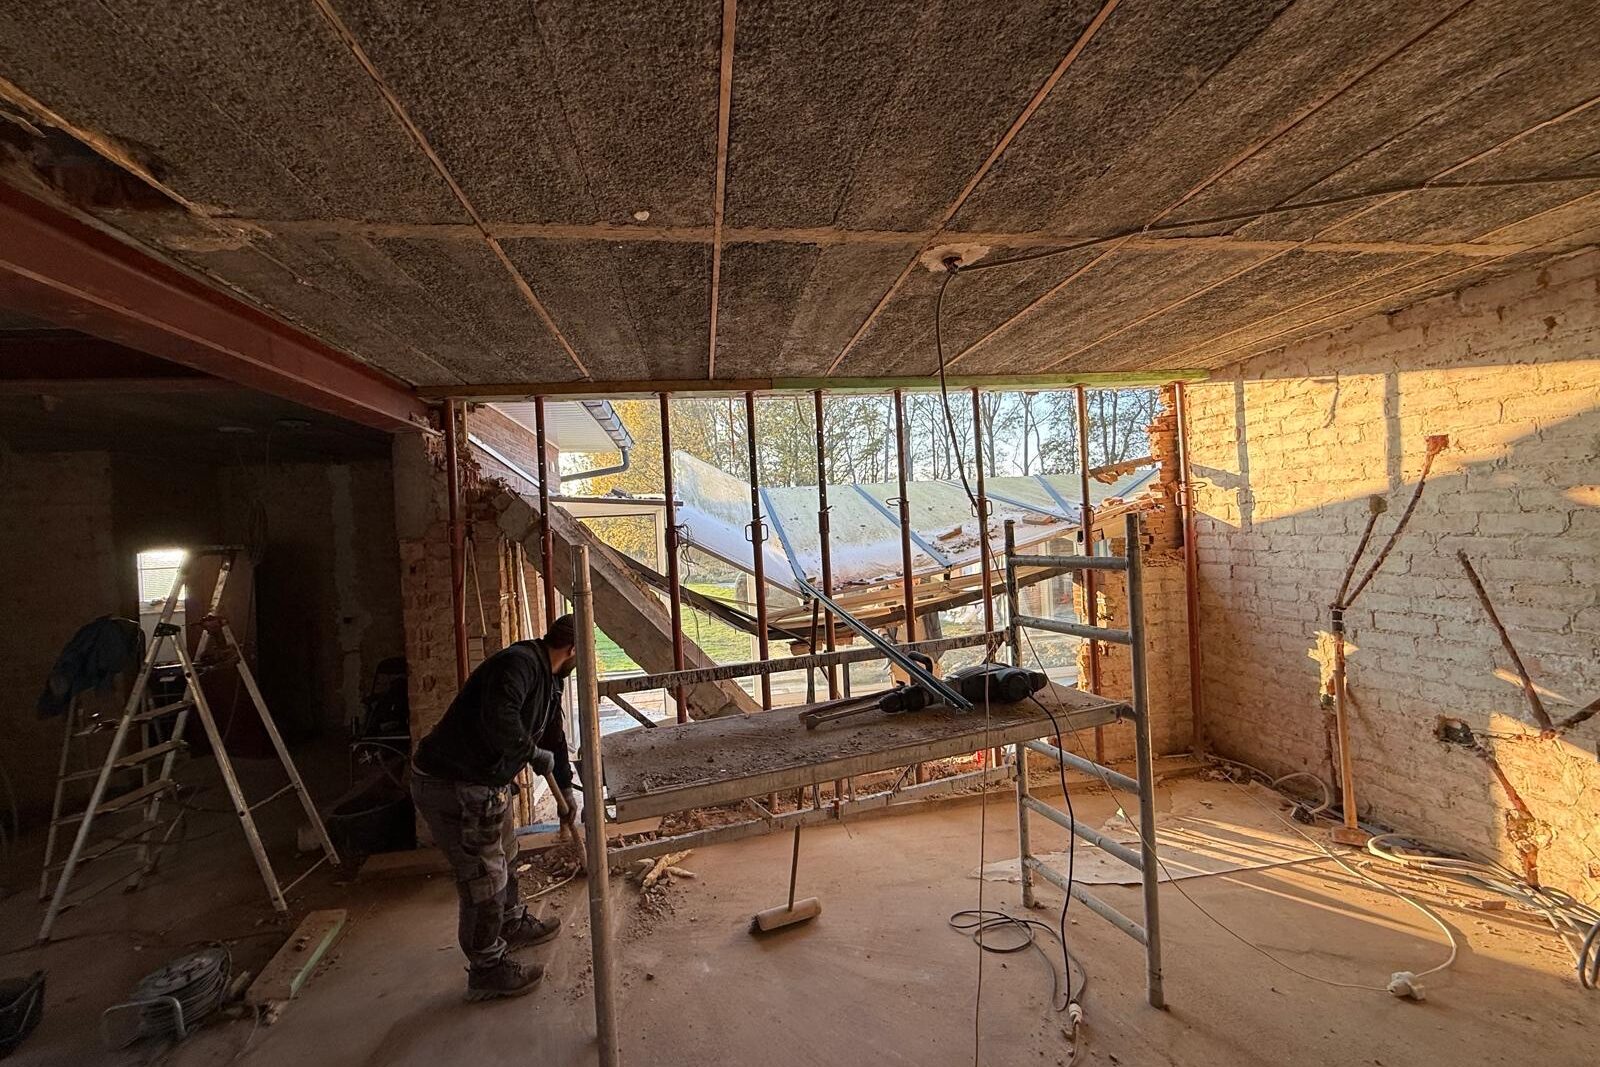

Foundations, steel, slider, flat roof.
- Address
- Avenue de Mérode 22, 1332 Rixensart
- Year
- 2025
- Duration
- 14 weeks
- Room
- Extension
How this job ran.
The same four steps as every job.
Visit
We measure the existing room, the drains, the ceiling height.
Plan
Foundations, steel, masonry, flat roof, 4.20 m sliding door, render, joinery. Permit with the client’s architect.
Site
Strip-out, then fitting. One WhatsApp number while the crew is there.
Handover
We walk the joints and the light. Both photos stay in the file.
Works carried out.
Foundations, steel, masonry, flat roof, 4.20 m sliding door, render, joinery. Permit with the client’s architect.
- Excavation, strip footings, 180 mm slab, insulation under screed.nSteel frame, lintel to the existing opening, masonry.nFlat roof: fall, bitumen tanking, upstands, outlets.n4.20 m sliding door, triple glazing, accessible threshold.nExternal render, timber cladding, entrance joinery.nElectrics, underfloor heating, plaster, paint.nHandover with the architect, snagging record.
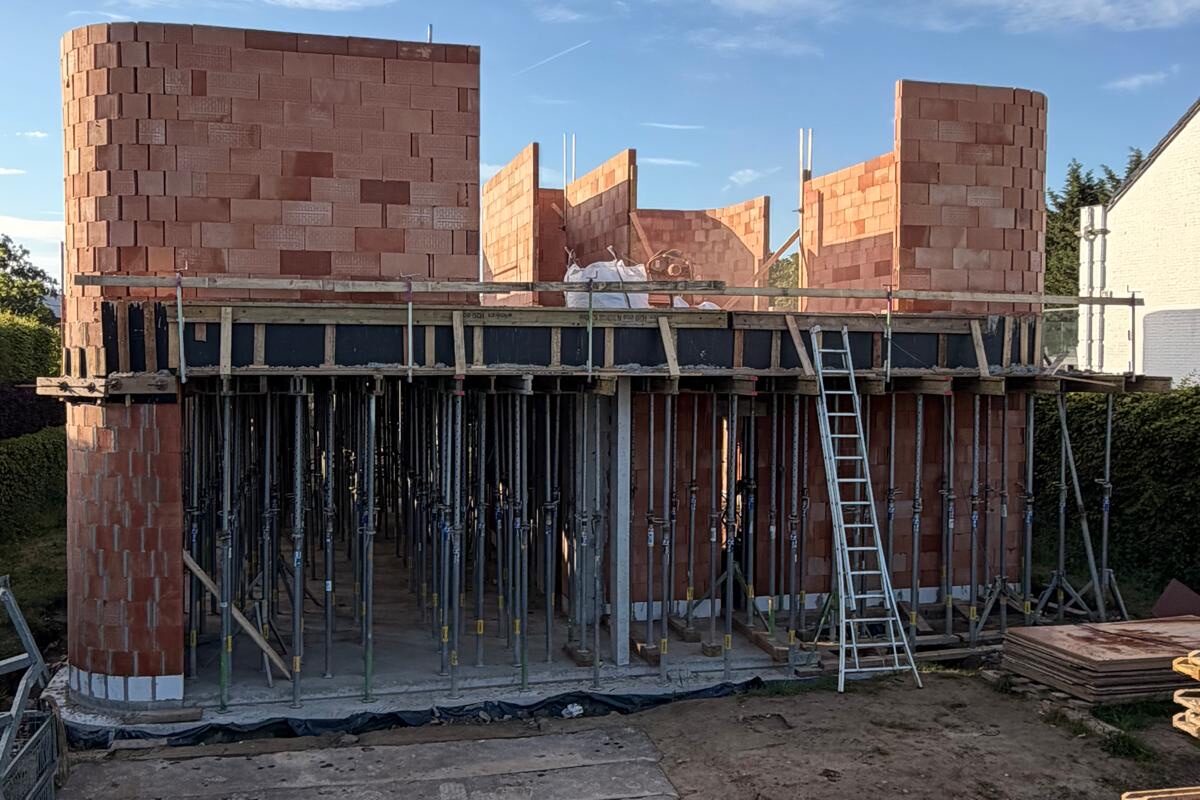
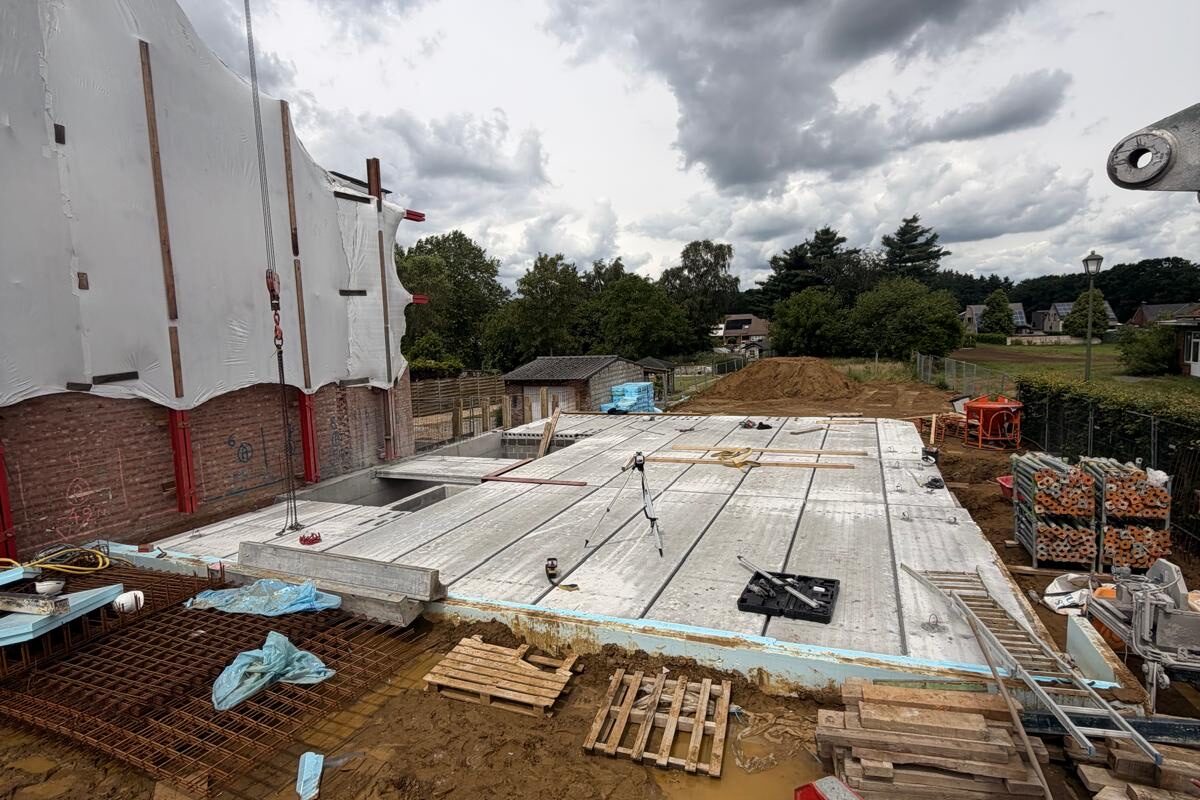
New house, Wavre
Avenue Pasteur 41, 1300 Wavre
Excavation, slab, reinforcement, Porotherm masonry, props, scaffold. Structure underway.
See the job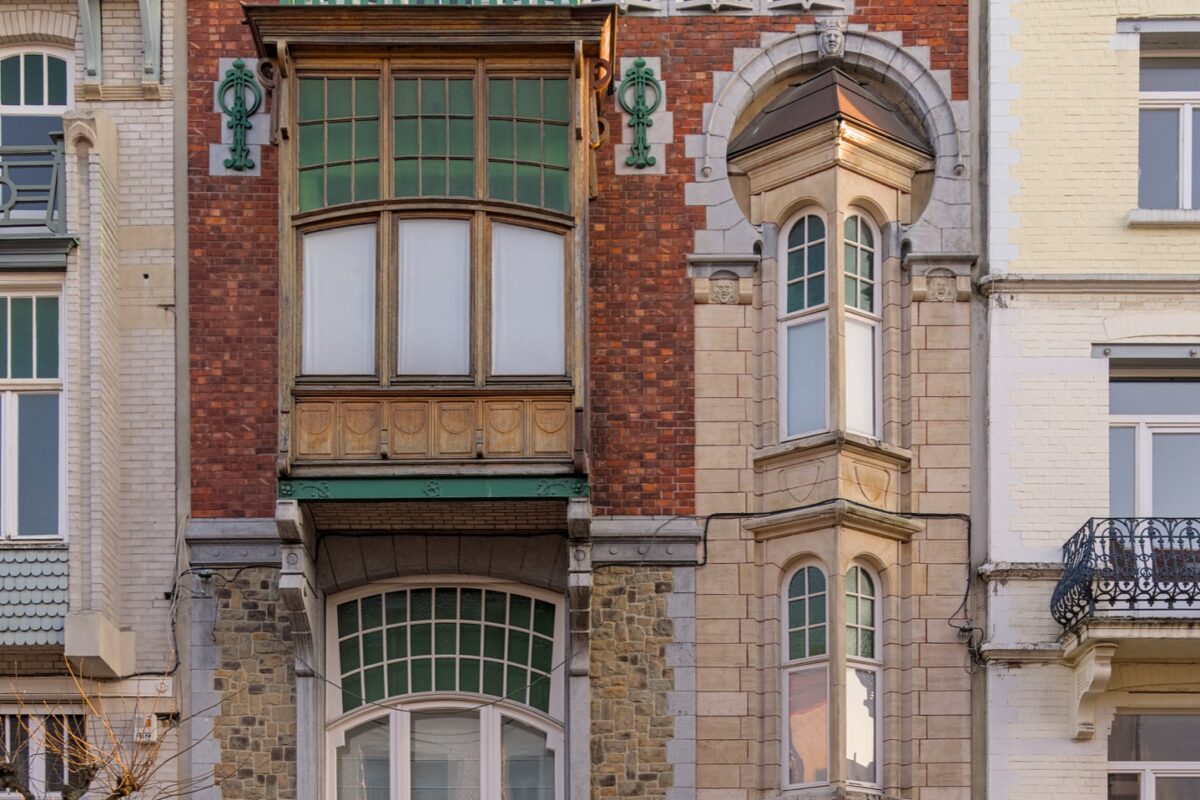
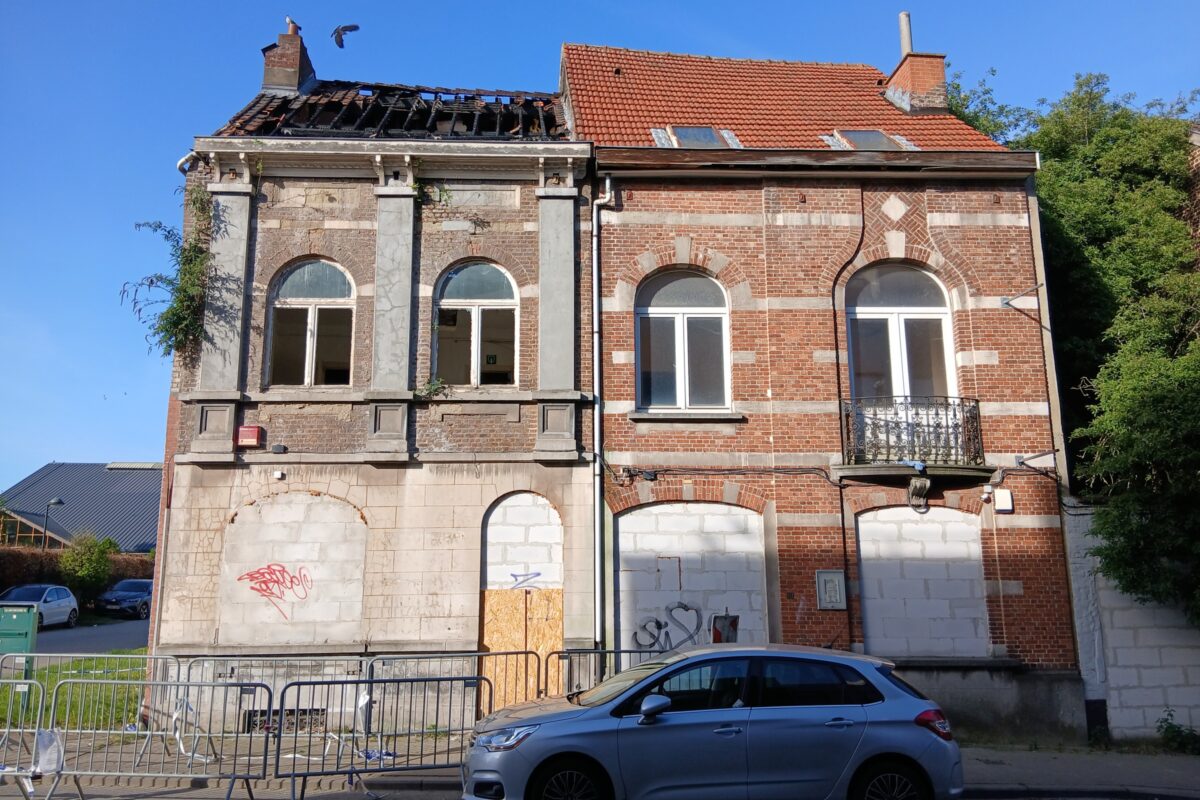
Façade and roof, Uccle
Rue Vanderkindere 214, 1180 Uccle
External wall insulation, mineral render, aluminium windows, zinc rainwater goods, roof. The family stayed in the house.
See the job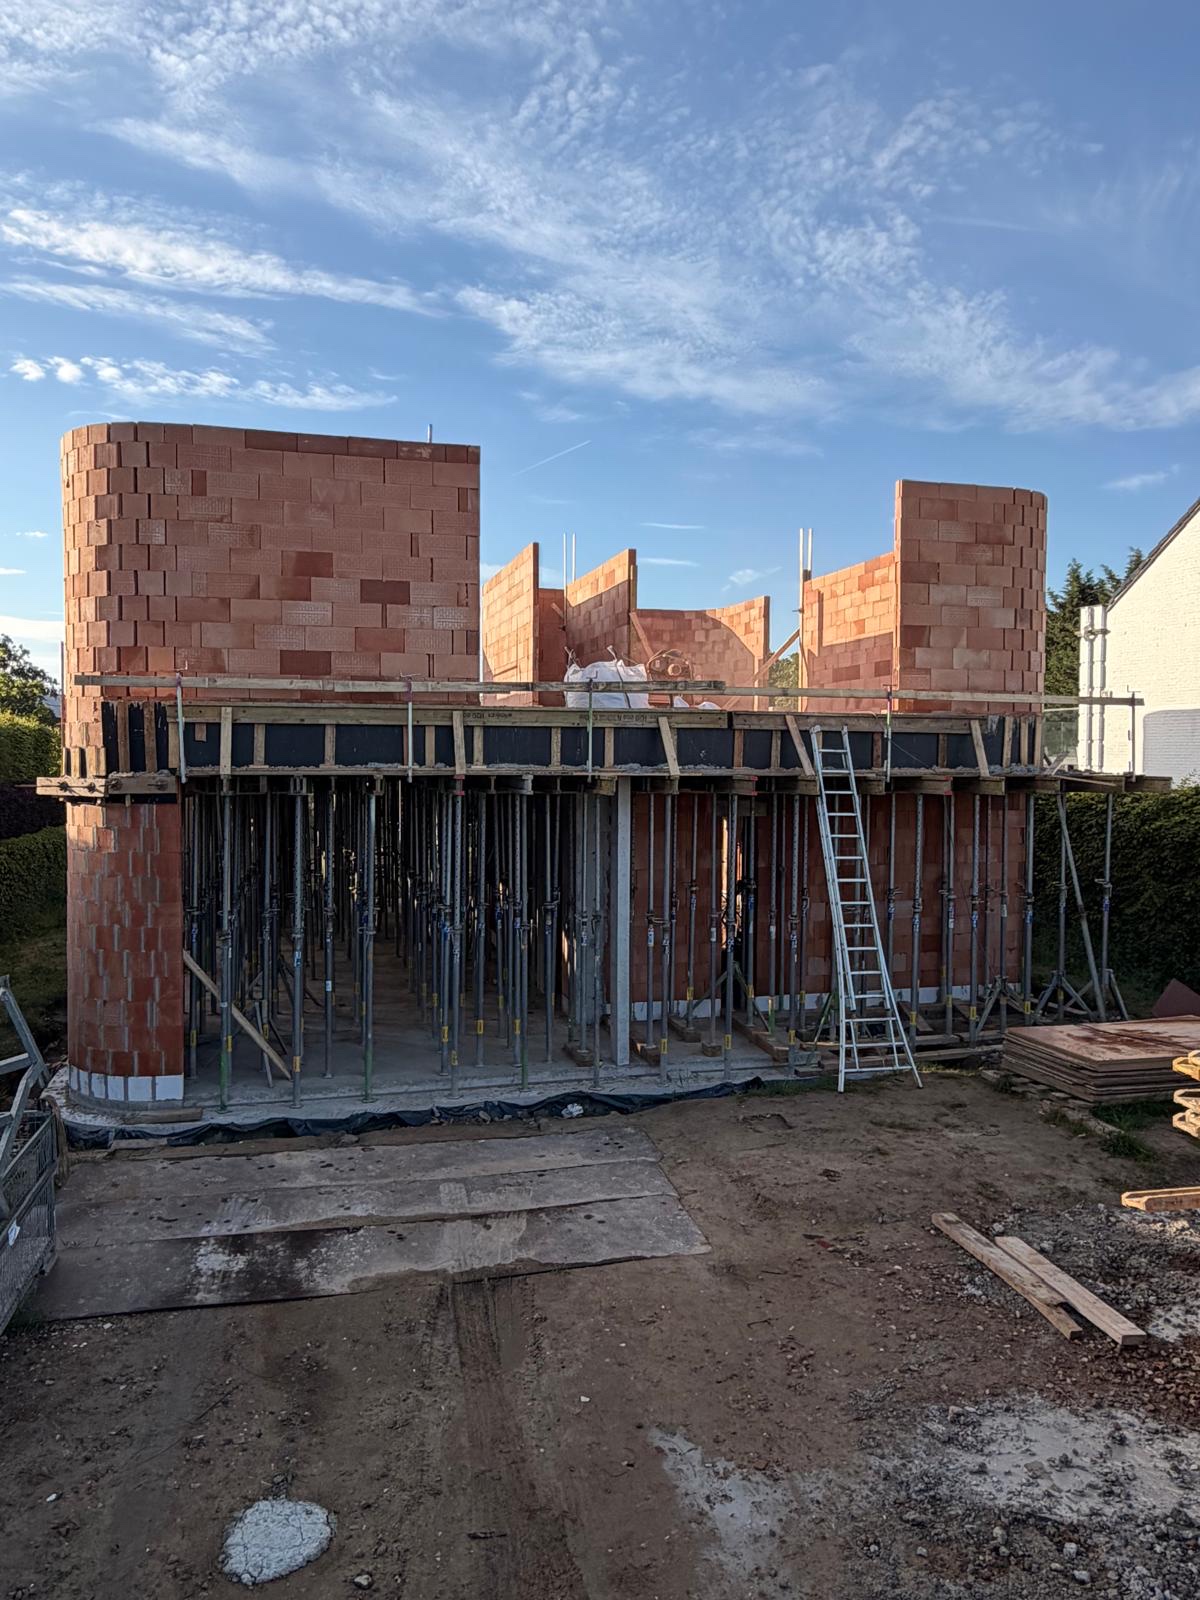
All jobs
Open the list.
See the list