
Rue des Tongres 19 · 1040 Etterbeek · 2024
Bathroom, Etterbeek.
A 6.4 m² first-floor bathroom at Rue des Tongres 19 in Etterbeek. The tray joints were leaking into the living-room ceiling. We opened the floor, laid liquid tanking, underfloor heating, a low-profile tray and a freestanding bath. 60 × 120 tile, concealed taps, wall-hung vanity. Four weeks, one contact.
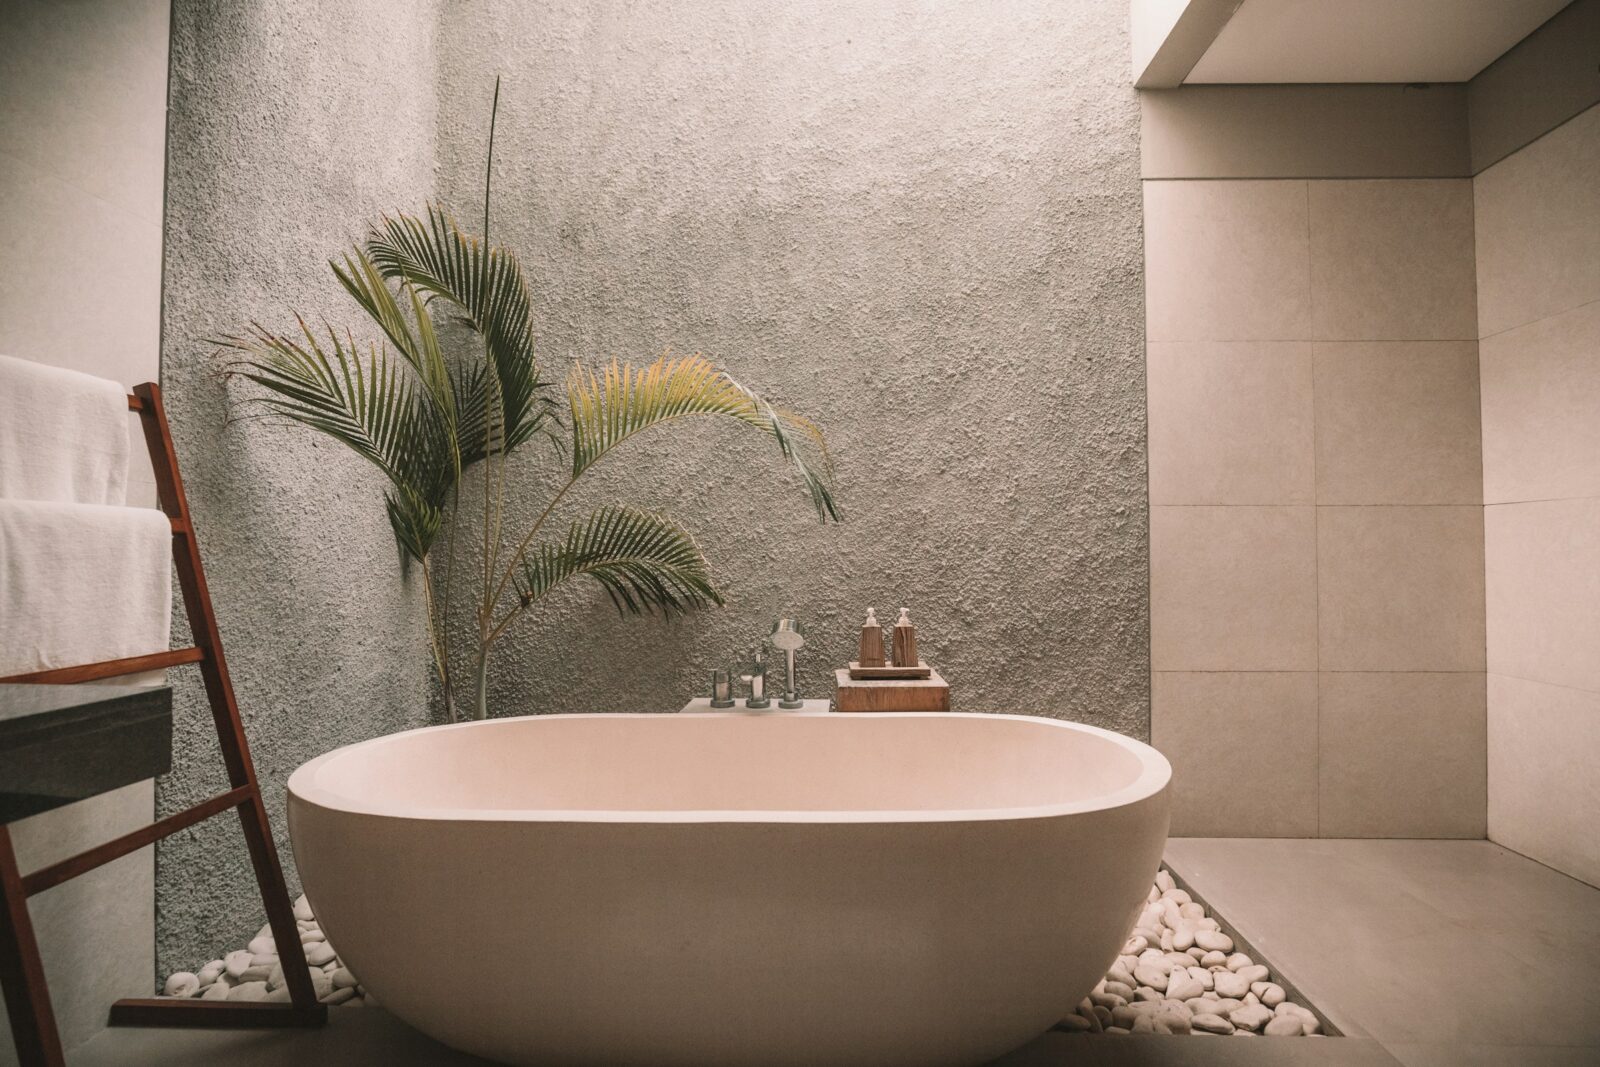
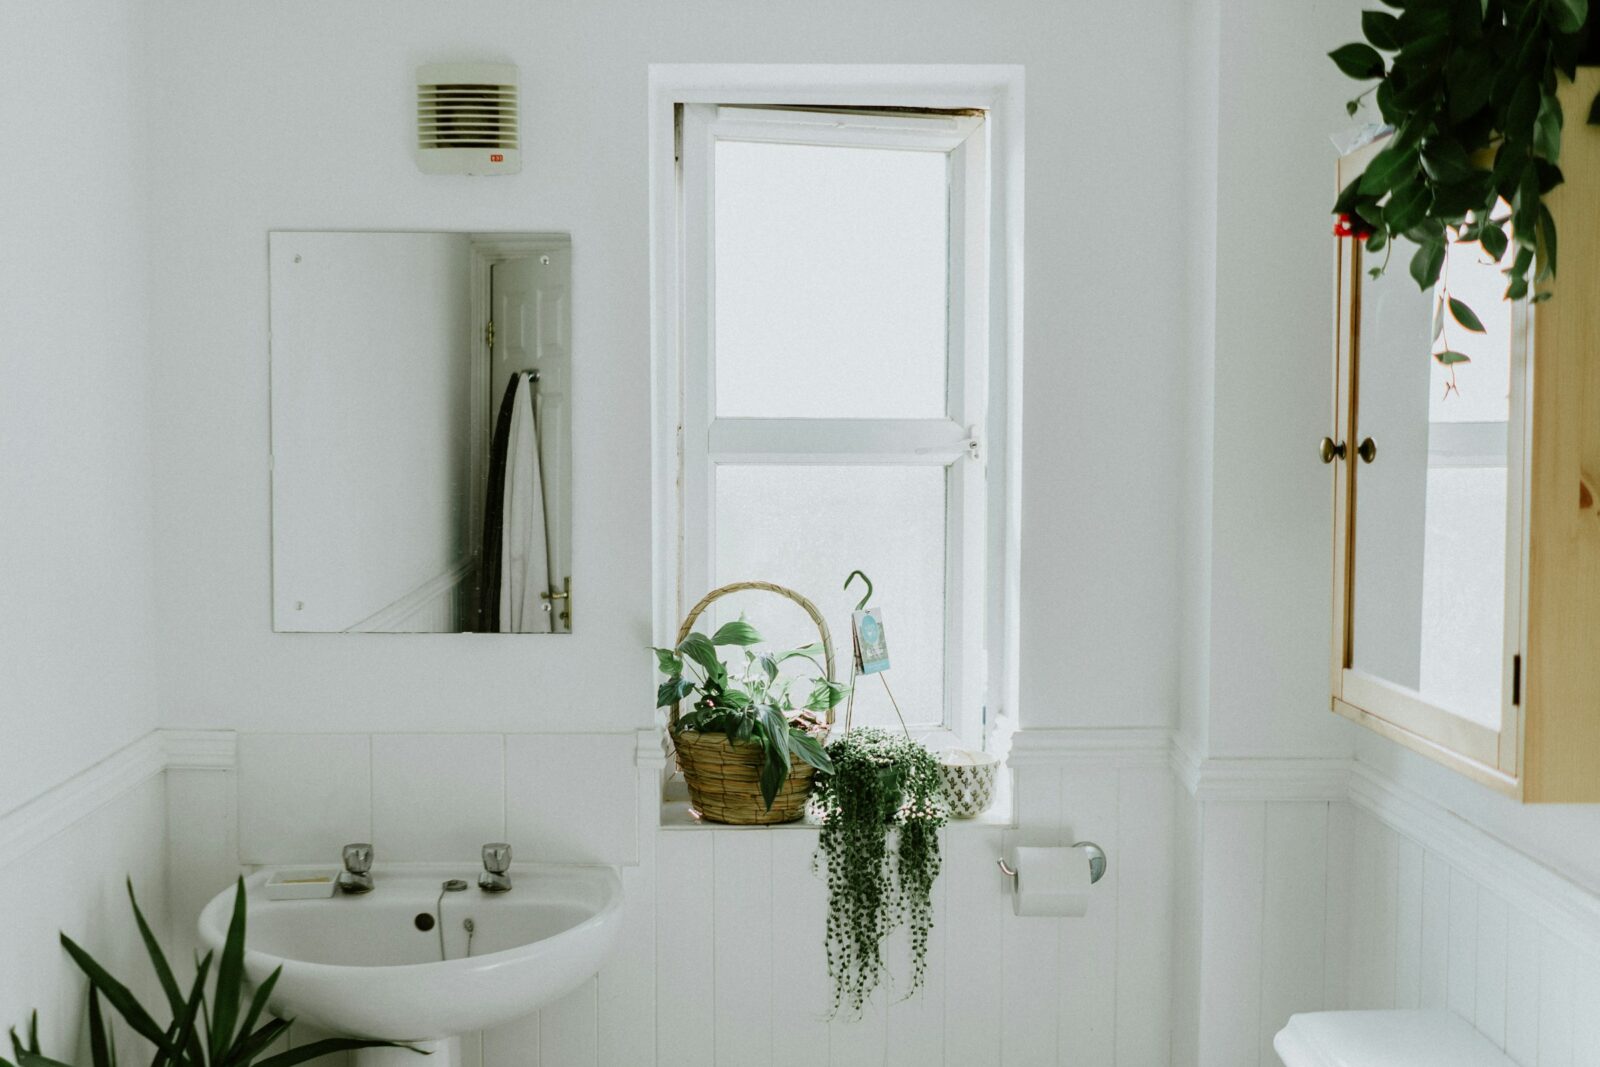

Tanking, underfloor heating, shower, bath.
- Address
- Rue des Tongres 19, 1040 Etterbeek
- Year
- 2024
- Duration
- 4 weeks
- Room
- Bathroom
How this job ran.
The same four steps as every job.
Visit
We measure the existing room, the drains, the ceiling height.
Plan
Strip-out, tanking, underfloor heating, large-format tile, walk-in shower, freestanding bath, wall-hung vanity.
Site
Strip-out, then fitting. One WhatsApp number while the crew is there.
Handover
We walk the joints and the light. Both photos stay in the file.
Works carried out.
Strip-out, tanking, underfloor heating, large-format tile, walk-in shower, freestanding bath, wall-hung vanity.
- Strip-out of tray, floor and existing vanity.nLiquid tanking to walls and floor, 150 mm upstands.nUnderfloor heating tied into the existing manifold.nWalk-in shower, Ø 50 waste, stainless trap.nFreestanding bath, new copper supplies.nLarge-format 60 × 120 tile, 2 mm joints.nWall-hung vanity, lit mirror, extract refitted.
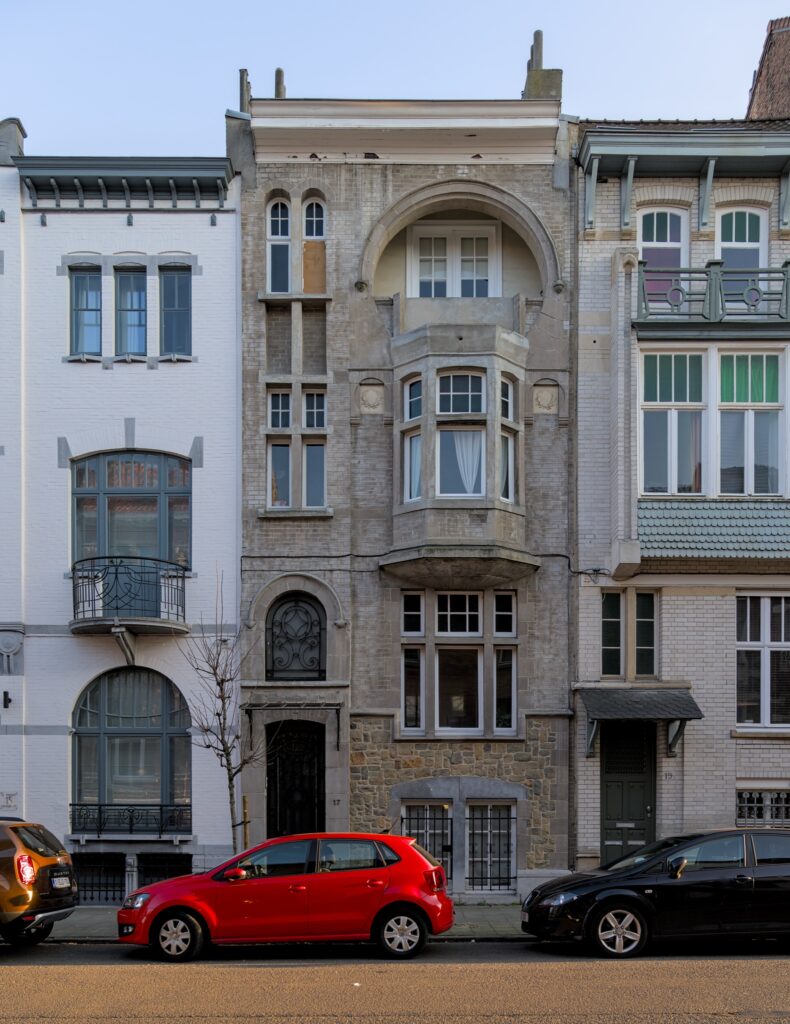
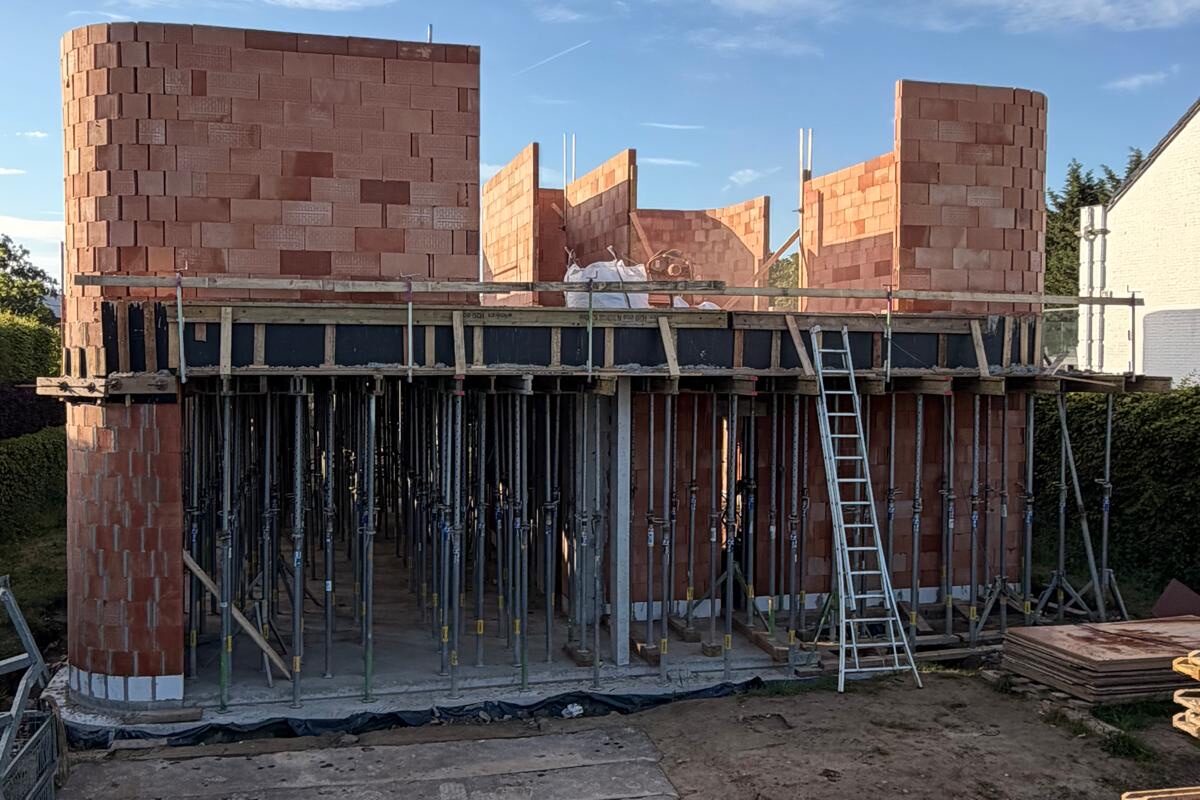
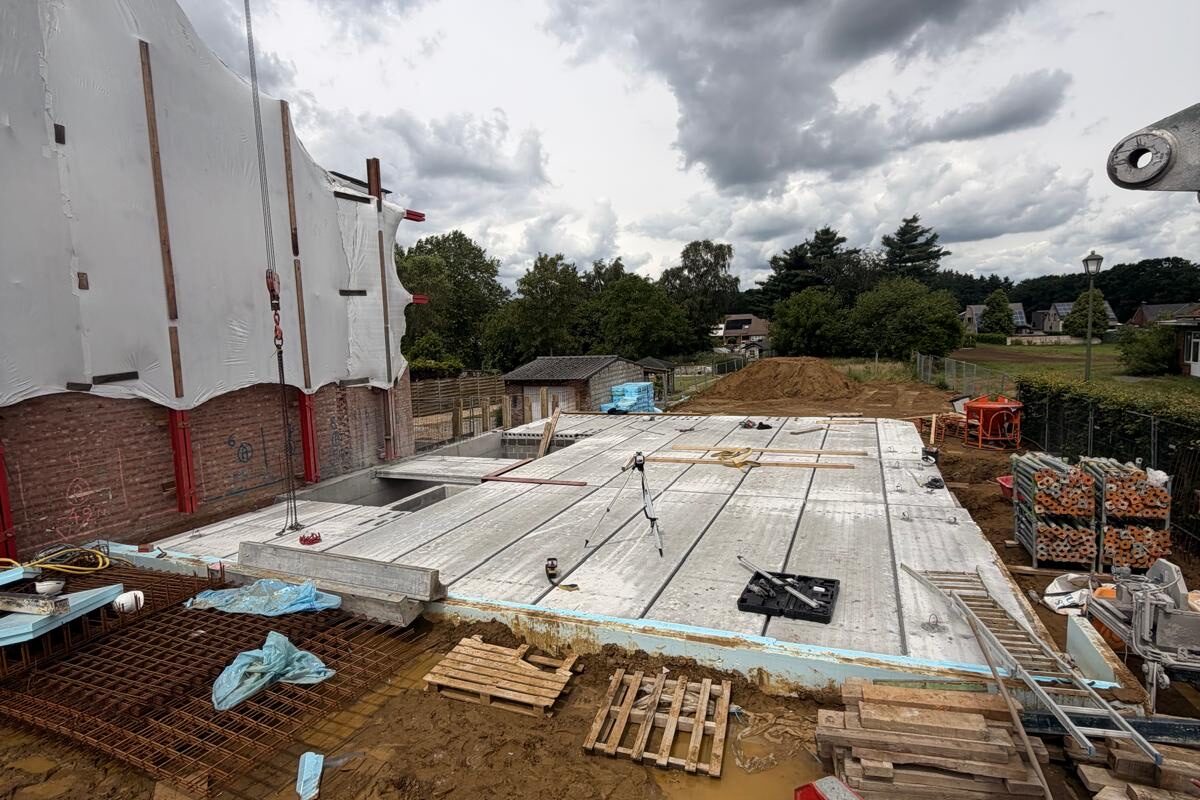
New house, Wavre
Avenue Pasteur 41, 1300 Wavre
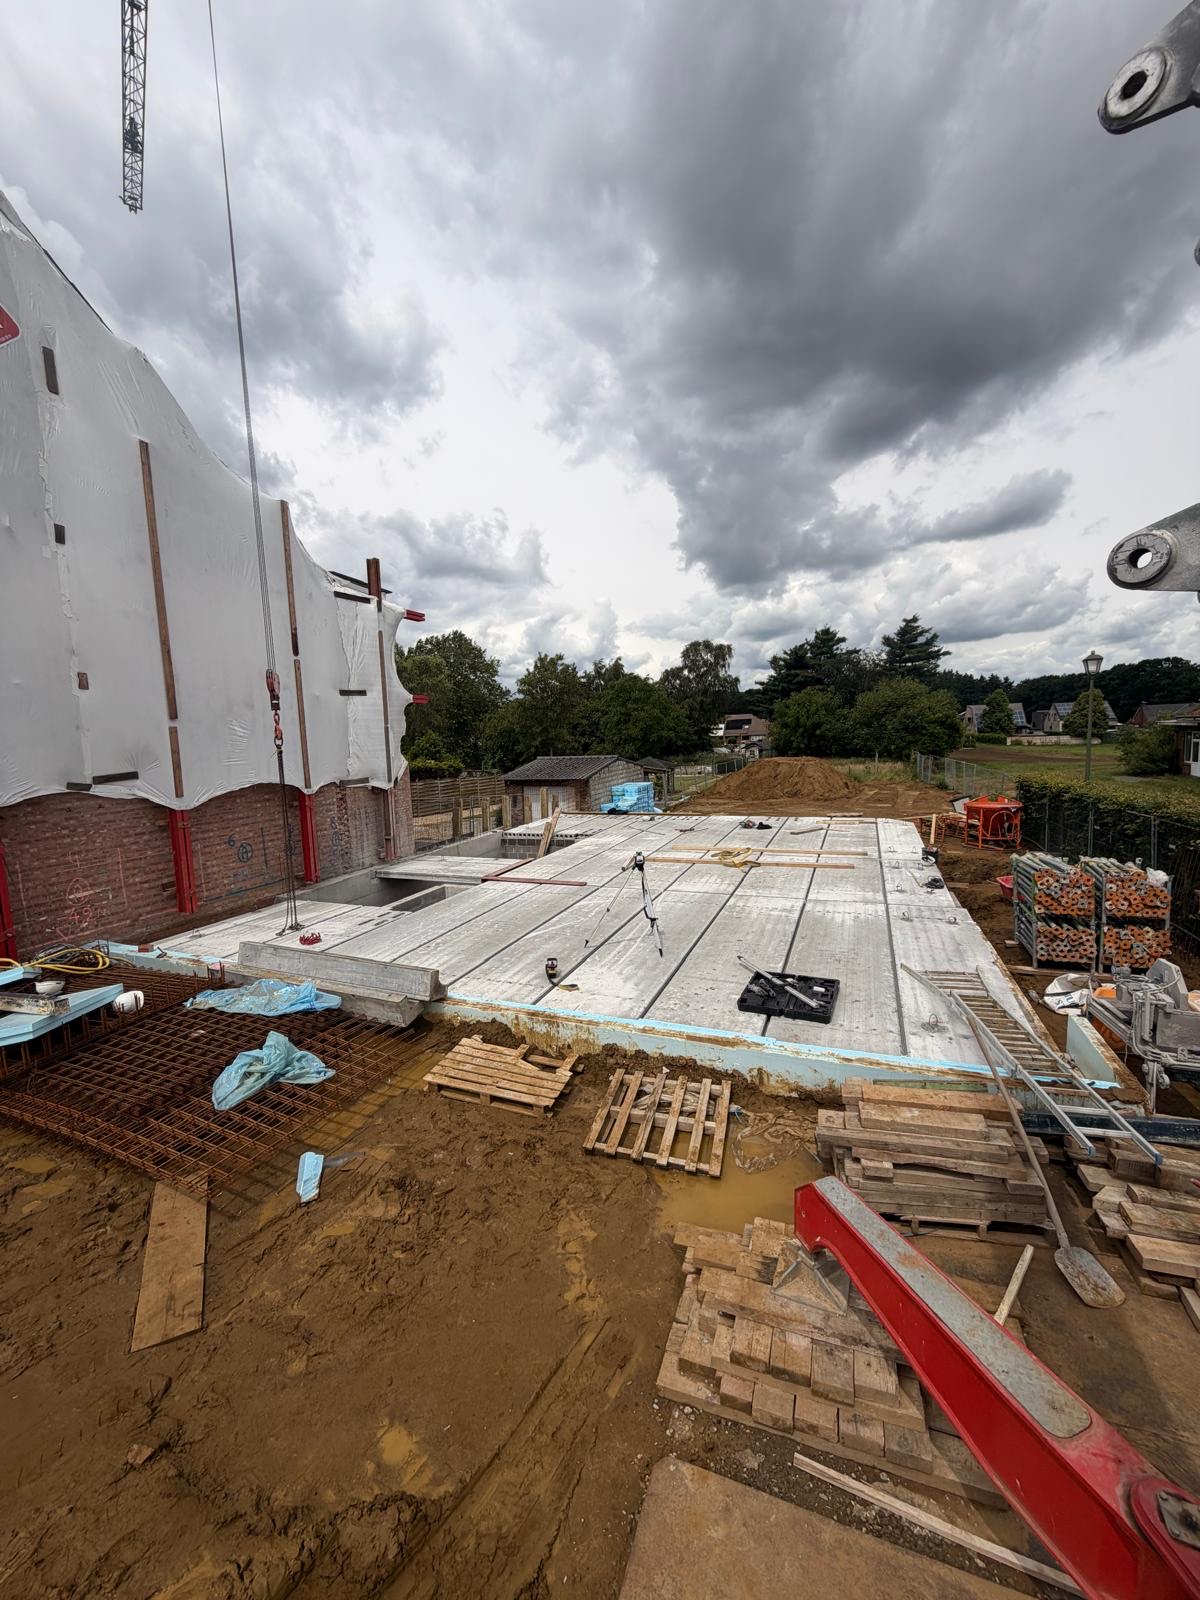
Excavation, slab, reinforcement, Porotherm masonry, props, scaffold. Structure underway.
See the job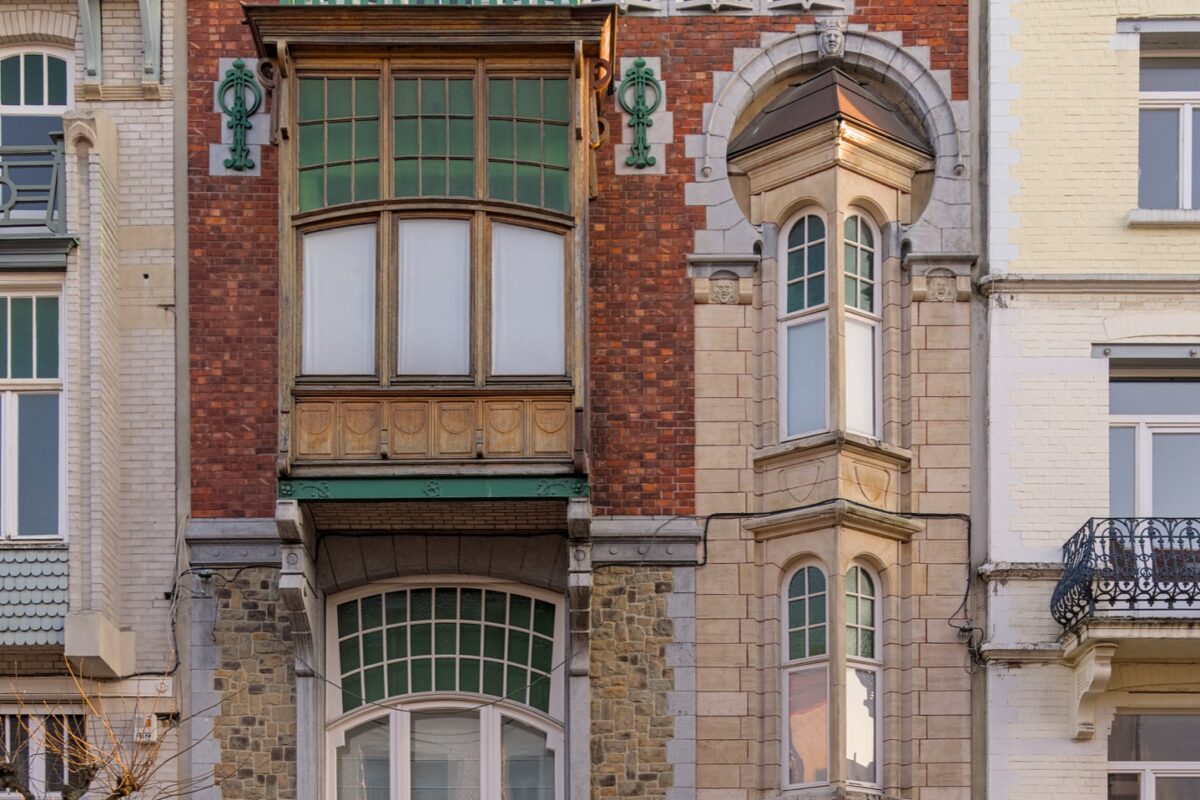
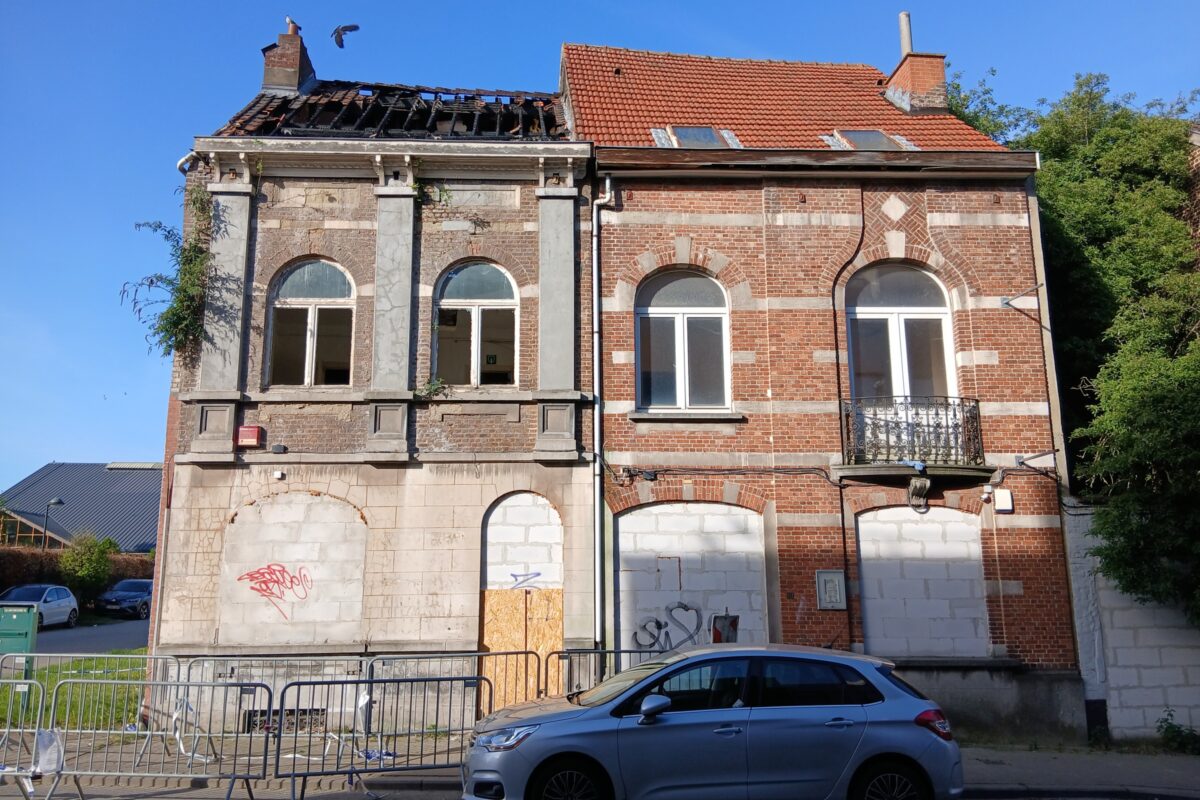
Façade and roof, Uccle
Rue Vanderkindere 214, 1180 Uccle
External wall insulation, mineral render, aluminium windows, zinc rainwater goods, roof. The family stayed in the house.
See the job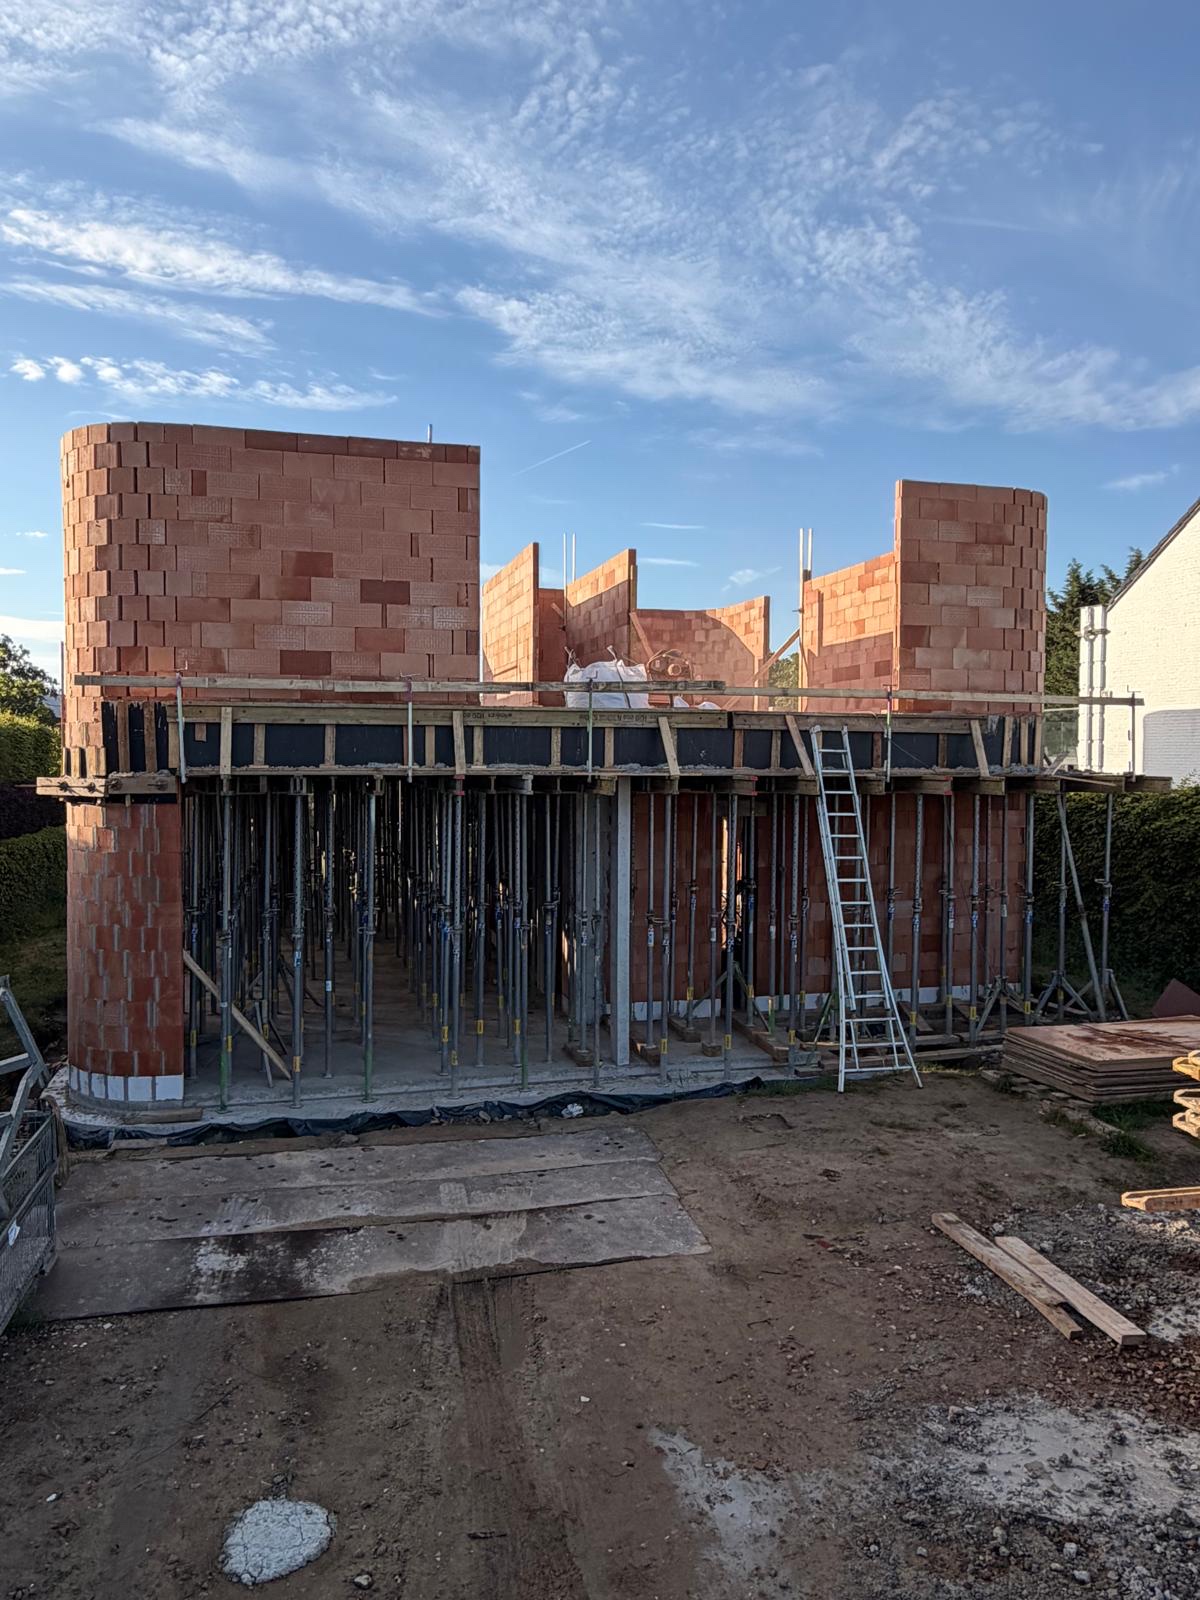
All jobs
Open the list.
See the list